
Insulating the Walls of a House That Is Already Built
Attics get the attention because they are easy to see and easy to reach. Walls get skipped, usually because homeowners assume the only way in is to pull off the inside of the house. That is not the case, and on some houses the walls are where the remaining comfort problem lives.
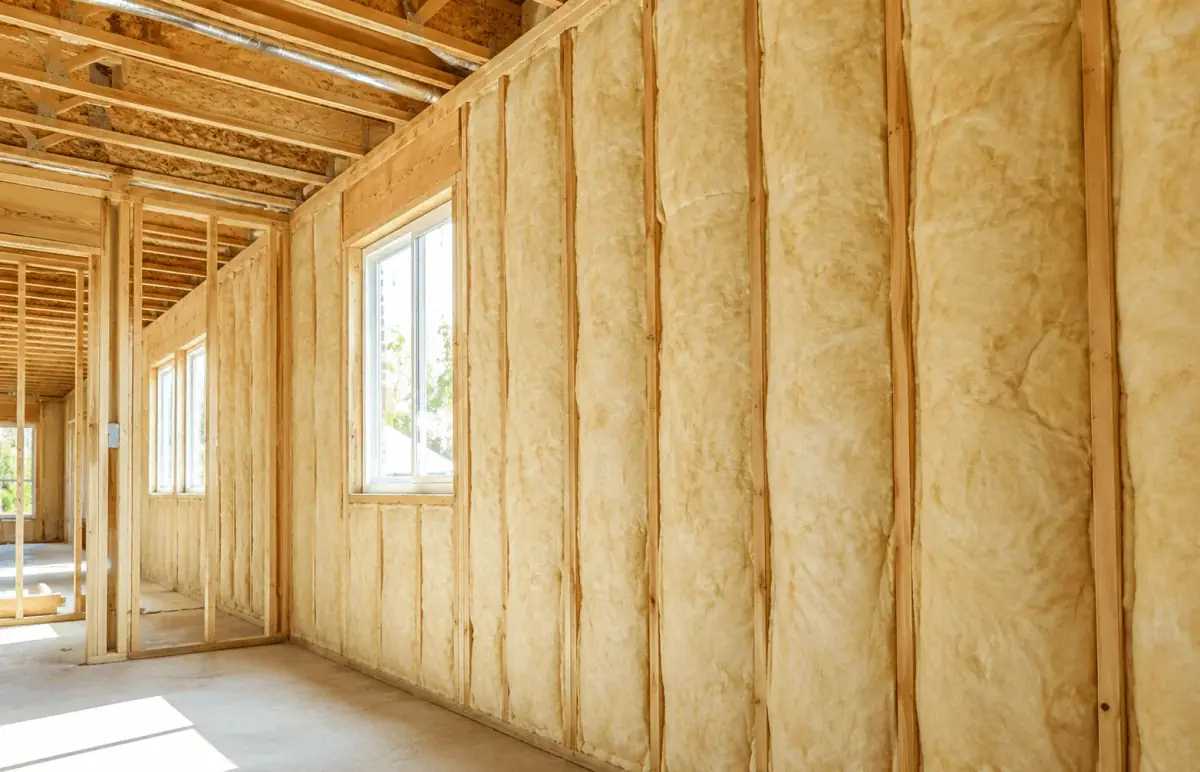
The method is ordinary work. The density the cavity is packed to is what decides whether the wall actually performs.
Quick answer: a closed wall is insulated by drilling a small hole into each cavity, filling it through a tube until the cavity is packed solid, and patching the hole. The Department of Energy puts the density that makes this work at 3.25 to 4.0 pounds per cubic foot, and density, not material, is what separates a wall that performs from one that does not.
Why walls get skipped
An attic floor is open. You can stand at the hatch, see the whole surface, measure it and add to it. A wall is a closed box behind drywall or siding, and there are as many of those boxes as there are gaps between studs.
So walls get left out of the conversation, even in a house where the attic has already been brought up to depth.
How the work is done without opening the house
The Department of Energy and ENERGY STAR measure guideline describes this approach as a fit for homes that have insufficient insulation and where the work needs to be minimally invasive, with small holes cut from the exterior or the interior to reach the framing cavities.
A hole is drilled into each cavity, a tube goes in, and material is blown until the cavity will not take any more. The Department of Energy's own job aid for this work adds two steps that matter more than the drilling: probe the cavities to confirm every one was actually reached, and fill all of them to proper density. Holes are patched afterwards.
The reason the probing matters is that a wall does not tell you where its cavities are. Framing is not always where the spacing suggests, and there are headers over openings. The job aid says the drill pattern should reflect knowledge of the framing.
Density is the whole job
The Department of Energy's wall guideline gives cellulose a recommended installed density of 3.25 to 4.0 pounds per cubic foot, and says that whatever the material, it has to reach the required density throughout the entire cavity in order to reduce the risk of convective air movement. Convective air movement means air circulating inside the cavity itself, carrying heat across a wall that technically contains insulation.
That is why a loosely filled wall can measure as insulated and still behave like a wall that is not. The material is present, and the air is still moving through it. Packing to density is what stops that, and it is also what stops the material settling later and leaving a gap at the top of the cavity.
What has to be right before the first hole
Two things.
The first is water. The Department of Energy's insulation guidance says to address mold before installing cellulose, and warns that accidental wetting and high humidity can cause cellulose to absorb large quantities of water. For exterior wall work its job aid says to repair the drainage plane where one exists, to stop water getting in. A wall with a water path into it is a repair job before it is an insulation job.
The second is air leakage. The same measure guideline recommends caulking or foaming penetrations, around windows and doors, and at the top and bottom plates of the wall where those are accessible. Filling a cavity that is open to the outside at the top plate puts material around a hole rather than closing it.
Walls are not attics, and one number does not transfer
There is a settling figure that gets quoted about cellulose. A Department of Energy document records loose-fill cellulose settling about twenty percent against roughly two to four percent for rock wool and fiberglass loose-fill. That figure is for attic installations.
It is not a wall number, and applying it to a wall gets the reasoning backwards. In an attic, material is laid loose on a floor and gravity compresses it over time. In a wall it is packed to density on the day, and proper density is itself the main defense against settling. The question in a wall is whether it was packed hard enough, not how much it will drop later.
Ceilings between floors, and rooms over a garage
The same method reaches places people do not think of as walls. The floor between two stories is a cavity, and so is the ceiling of a garage with a bedroom above it.
Those cavities are reached the same way, through small holes and a tube, and they are filled to the same density. What changes is the access route and how the holes are patched, which depends on whether the surface is drywall, plaster, siding or a ceiling someone is going to be looking at.
What this changes, and what it does not
A properly packed wall cavity slows heat through that wall and stops air circulating inside it.
What it does not do is fix a window, a door that does not seal, or a cooling system that is the wrong size for the house. It also does not reach a cavity that already has something in it.
What we look at before putting a number on it
How many cavities there are and what the walls are made of. Whether the access is from inside or outside, and what patching that surface involves. Whether anything is already in the cavities. Whether there is a water path to deal with first. Whether the top and bottom plates can be reached for sealing while the wall is open.
Once we get started, you get one number for the whole project. Our cellulose insulation page covers the material and the drill and fill method, blown-in insulation covers the wider service, and a free estimate is how the cavity question gets answered for your house rather than in general.
Wall Insulation FAQs
Can walls be insulated without removing the drywall?
Yes, and that is the normal approach on a house that is already finished. The Department of Energy and ENERGY STAR measure guideline describes it as suited to work that needs to be minimally invasive, using small holes cut from the exterior or interior to reach each framing cavity. The holes are patched afterwards, so the finished surface is repaired rather than replaced.
What is drill and fill insulation?
It is the name for that method: a hole drilled into each wall cavity, material blown in through a tube until the cavity is packed, and the hole patched afterwards. The Department of Energy job aid adds that cavities should be probed, because an unreached cavity looks the same from outside as a filled one.
What density should dense-pack cellulose be?
The Department of Energy's wall guideline gives a recommended installed density of 3.25 to 4.0 pounds per cubic foot, throughout the whole cavity rather than on average.
Does cellulose in a wall settle and leave a gap at the top?
That is what packing to density is for. The settling figure usually quoted for cellulose is an attic figure, and an attic is a different situation: material lies loose on a floor and compresses under its own weight. A wall cavity is packed on the day.
Is it worth insulating walls if the attic is already done?
Often it is the logical next step rather than a parallel option. It is worth establishing what is already in the cavities first, because a cavity with material in it cannot be packed.
Not Sure Which Way to Go?
That's a reasonable place to land, and it's the question we answer for free. Send the form or call, and we'll come look at the framing and the attic before recommending anything. No obligation.
- A straight answer on which material fits, including when it's the cheap one
- We install both materials, so we have no reason to push either
- Licensed, insured & BBB A+ accredited
- Family owned in Wewahitchka, working residential homes since 1994
Request Your Free Estimate
Give us the basics on your home and we'll get in touch.