
Blown-In vs Batt Insulation for Florida Homes
Often the same fiberglass, delivered two different ways. Which one fits depends on whether the space is open, and on what is already in the way.
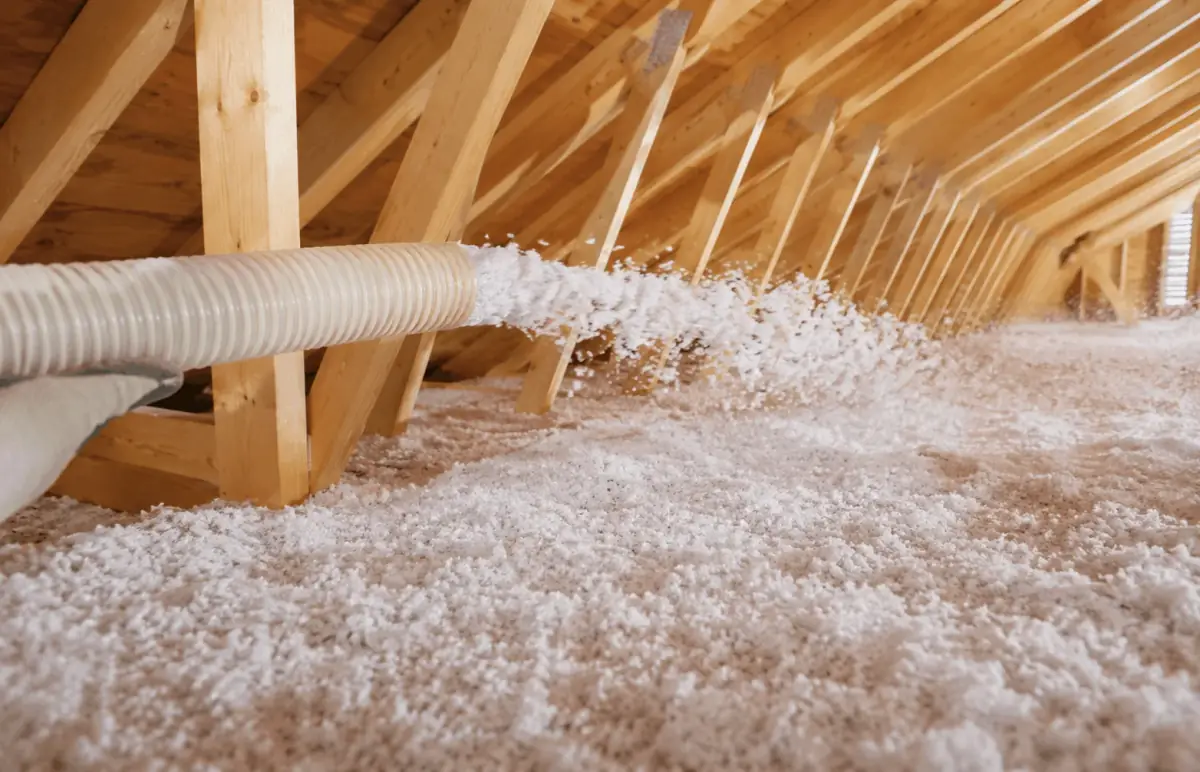
Most of the time this is not a question about which product is better. Blown-in and batts are often the same fiberglass, delivered two different ways. Batts arrive as pre-cut blankets sized to fit between framing. Blown-in arrives loose and is blown in place until it reaches a measured depth. The one that fits your house is usually decided by what the space looks like, not by which material has the better reputation.
The Short Answer
If the framing is open and evenly spaced, batts work well and cost less to install. If the space is an existing attic full of wiring, bracing, ducts and low corners, blown-in covers it better because it does not have to be cut to fit. Most Florida attics we work in fall into the second group.
Blown-In vs Batts, Line by Line
| Factor | Blown-In | Batts |
|---|---|---|
| How it is installed | Blown loose to a measured depth | Cut and fitted between framing |
| Working around obstructions | Flows around wiring, bracing and odd corners | Has to be cut around each one |
| Even coverage | Fills irregular gaps on its own | Depends entirely on the fitting |
| Adding over existing insulation | Straightforward in an open attic | Awkward once the floor is not clear |
| Open walls and floors | Needs the cavity closed in | The usual choice |
| Settling | Settles, and the rating accounts for it | Does not settle, can sag if loose |
| Best case | Existing attics, uneven joist bays | New framing, additions, open walls |
Where Batts Are the Right Call
Batts are made to fit a cavity of a known size, and when they get one they perform as rated. The Department of Energy puts fiberglass batts for a two by four stud wall at about R-11 for low density, R-13 for medium density and R-15 for high density, lists high-density batts at about R-21 for a two by six wall, and notes that R-30 and R-38 batts are made for deeper spaces.
That is the case for batts in one sentence: in open, regular framing they are predictable and quick. New construction, a room addition, a garage conversion, an open wall during a remodel, a floor over a crawlspace. Anywhere the cavity is a clean rectangle and someone can reach it, fiberglass batts are usually the cheaper way to the same R-value.
They also hold their shape. A batt that is cut properly and supported stays where it was put, and it does not need a depth check in five years.
Where Blown-In Is the Right Call
An attic that has been lived over for twenty years is not a clean rectangle. There is wiring stapled across the joists, bracing running at angles, ductwork, recessed lights, and a low wedge at the eaves where nobody can swing a knife to trim a batt. Every one of those is a place a batt has to be cut around, and every cut is a chance for a gap.
Blown-in insulation does not have that problem, because it is not cut at all. It is blown in and it flows into the shape it lands in, which is why it is the normal choice for an existing attic insulation job rather than a new one. It also goes over what is already there without anyone lifting the old material out first, as long as the old material is dry and in reasonable condition.
Closed Walls Change the Answer Completely
Everything above assumes somebody can reach the cavity. Once the drywall is up, batts are out of the running, because there is no way to fit a pre-cut blanket into a space nobody can see or reach. The only way to insulate that wall with batts is to open it.
Blown-in has a route that batts do not. The cavity is dense-packed through small access holes that get patched afterward, so an older house can get wall insulation without the drywall coming off. Whether it suits a particular wall depends on how the wall was built and what is already in the cavity, which is something to look at on site rather than assume from the outside.
This is the one case where the two options are not really competing. If the wall is closed and staying closed, blown-in is the only one of the two still on the table.
What Settling Actually Means
Blown-in settles. Freshly blown material sits fluffed up with air and then compacts under its own weight, and a job specified properly already accounts for it. The Department of Energy notes that as installed thickness increases, the settled density of loose-fill rises because the material compresses under its own weight, so its R-value does not change proportionately with thickness.
The practical version: you cannot judge a blown-in job by looking at it and guessing inches. The number that matters is the settled depth the manufacturer's coverage chart says you need for the R-value you are buying, and whether the installer actually put that much in. That is a bag count, not an opinion. Our guide to calculating coverage walks through how that math is done.
The Thing That Decides More Than the Material
Insulation slows heat moving through a surface. It does not stop air moving through a hole. If your attic has gaps around the top plates, open chases, or an uncapped attic hatch, air moves through them regardless of which product is sitting on the joists.
That is why the EPA recommends air sealing the attic before adding attic insulation, and estimates that air sealing a home and adding insulation in places like the attic and the floor over a crawlspace saves an average of about 15 percent on heating and cooling costs. Savings on any individual house depend on how leaky it was to begin with, which nobody can tell you from a keyboard.
In practice this means the order of work matters more than the argument about materials. Air sealing first, then insulate to depth.
Before you add over what is already there
Adding new insulation on top of old only makes sense if the old layer is dry, intact and free of contamination. If it has been rained on through a roof leak, or animals have been in it, covering it traps the problem instead of fixing it. That is a look-first job, not a guess.
So Which One Should You Use?
For an existing Florida attic, blown-in is usually the practical answer, because the space is already full of things a batt would have to be cut around. For open framing on an addition, a wall, or a floor, batts are usually the cheaper way to the same rating. Plenty of houses end up with both, and that is a sensible outcome rather than a compromise.
What settles it on your house is the shape of the space and the condition of what is in it. If you want that looked at rather than guessed, request a free written estimate or call (850) 639-9272. We work with homeowners across Northwest Florida, South Alabama, and South Georgia.
Blown-In vs Batt Insulation FAQs
Is blown-in insulation better than batts?
Neither is better as a blanket answer, because they are frequently the same material installed two ways. Blown-in performs better in an existing attic, where wiring, bracing and low eaves would force a batt to be cut repeatedly. Batts perform just as well in open, evenly spaced framing, and usually cost less to install there. The space decides it, not the product.
Can you put blown-in insulation over existing batts?
Yes, provided the existing layer is dry, intact and not contaminated. Blown-in goes over batts without removing them, and the new depth is measured from the top of what is already there. If the old insulation has been wet from a roof leak or animals have been living in it, it should come out first, because covering it seals the problem in rather than solving it.
Does blown-in insulation settle, and does that lower the R-value?
It settles, and a correctly specified job already accounts for it. The Department of Energy notes that loose-fill compresses under its own weight as thickness increases, so R-value does not rise in a straight line with depth. The protection against that is the manufacturer coverage chart, which states the settled depth and the number of bags needed for a given R-value over a given area.
Which is cheaper, blown-in or batts?
In open framing that a batt fits cleanly, batts are normally the lower installed cost for the same R-value. In an existing attic the comparison usually reverses, because fitting batts around wiring, bracing and ductwork takes far longer and still leaves more gaps than blowing the same attic to depth. The cheaper option depends on the labor the space demands.
Do I need to air seal before adding insulation?
The EPA recommends air sealing the attic before adding attic insulation, and the reason is simple: insulation slows heat moving through a surface but does nothing about air moving through a gap. Sealing the top plates, chases and attic hatch first means the insulation you pay for is working against conduction instead of trying to cover a leak.
Not Sure Which Way to Go?
That's a reasonable place to land, and it's the question we answer for free. Send the form or call, and we'll come look at the framing and the attic before recommending anything. No obligation.
- A straight answer on which material fits, including when it's the cheap one
- We install both materials, so we have no reason to push either
- Licensed, insured & BBB A+ accredited
- Family owned in Wewahitchka, working residential homes since 1994
Request Your Free Estimate
Give us the basics on your home and we'll get in touch.